₹7.74 Crore
Full Civil Engineering, Structural PT Slabs, PEB Roofing & MEP Execution
Client: Sonder Group / KM Palace
Engineering Excellence for Large-Scale Commercial Venues
AARAA Infrastructure Private Limited successfully engineered and constructed KM Palace (Royal Marriage Hall & Convention Centre), located at Sirukalathur Main Road, Chembarambakkam, near Kundrathur Outer Ring Road, Chennai. Delivered at a total turnkey contract value of ₹7.74 Crore, the facility spans 12,000 Sq.Ft of high-capacity commercial built-up area.
Designed from a general contractor's perspective to handle extreme load conditions, high guest traffic, and complex architectural acoustics, AARAA Infrastructure managed the full construction lifecycle—from soil stabilization and heavy raft foundation casting to long-span Post-Tensioned (PT) concrete slabs, Pre-Engineered Steel Roofing, central HVAC, bio-STP filtration, and luxury interior joinery.
Construction Progression & Facility Gallery (33 WebP Views)
Complete chronological sequence of KM Palace Royal Marriage Hall at Kundrathur, Chennai—from initial groundbreaking & foundation casting to PT slab execution, PEB roofing, interior fit-out, completed venue, and turnkey handover (33 WebP Views):
Order 01: Site Survey & Groundbreaking (Jan 25, 2022) — Initial site boundary survey, ground levelling, and site clearing for KM Palace at Kundrathur.
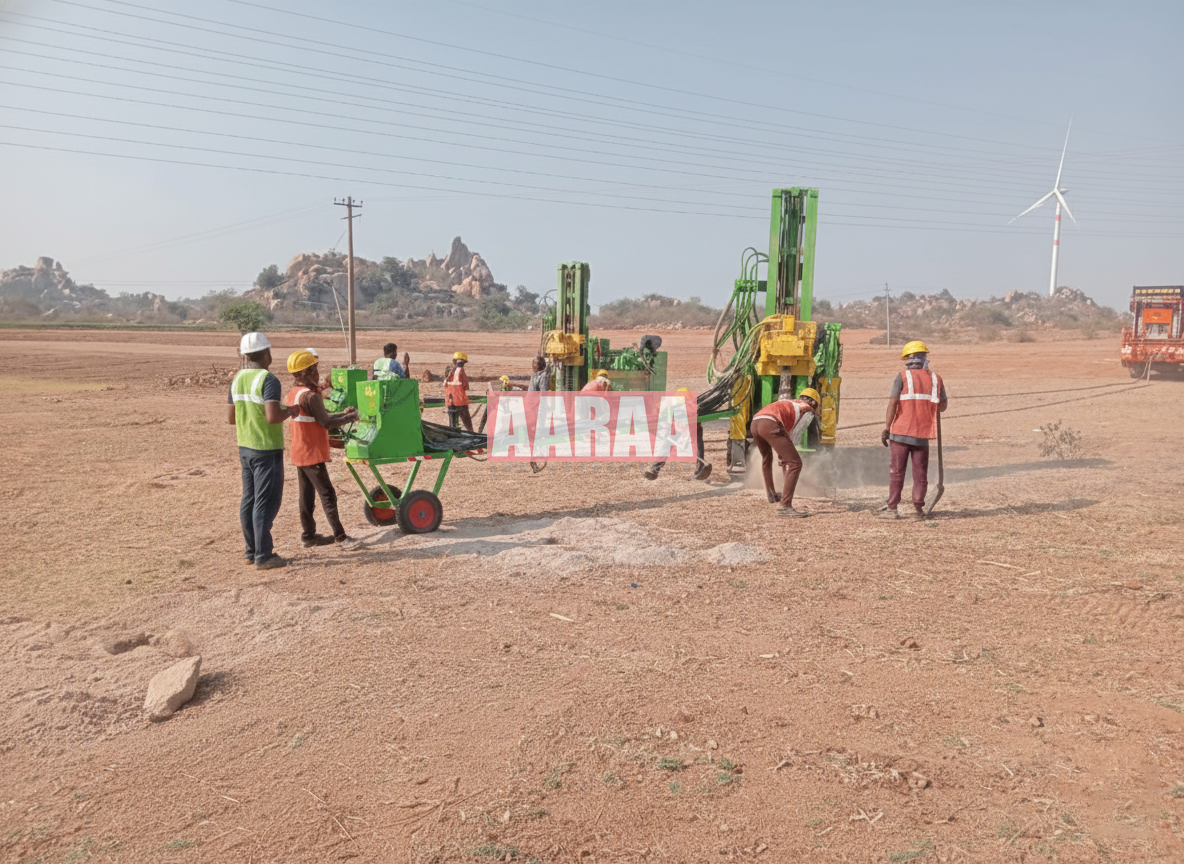
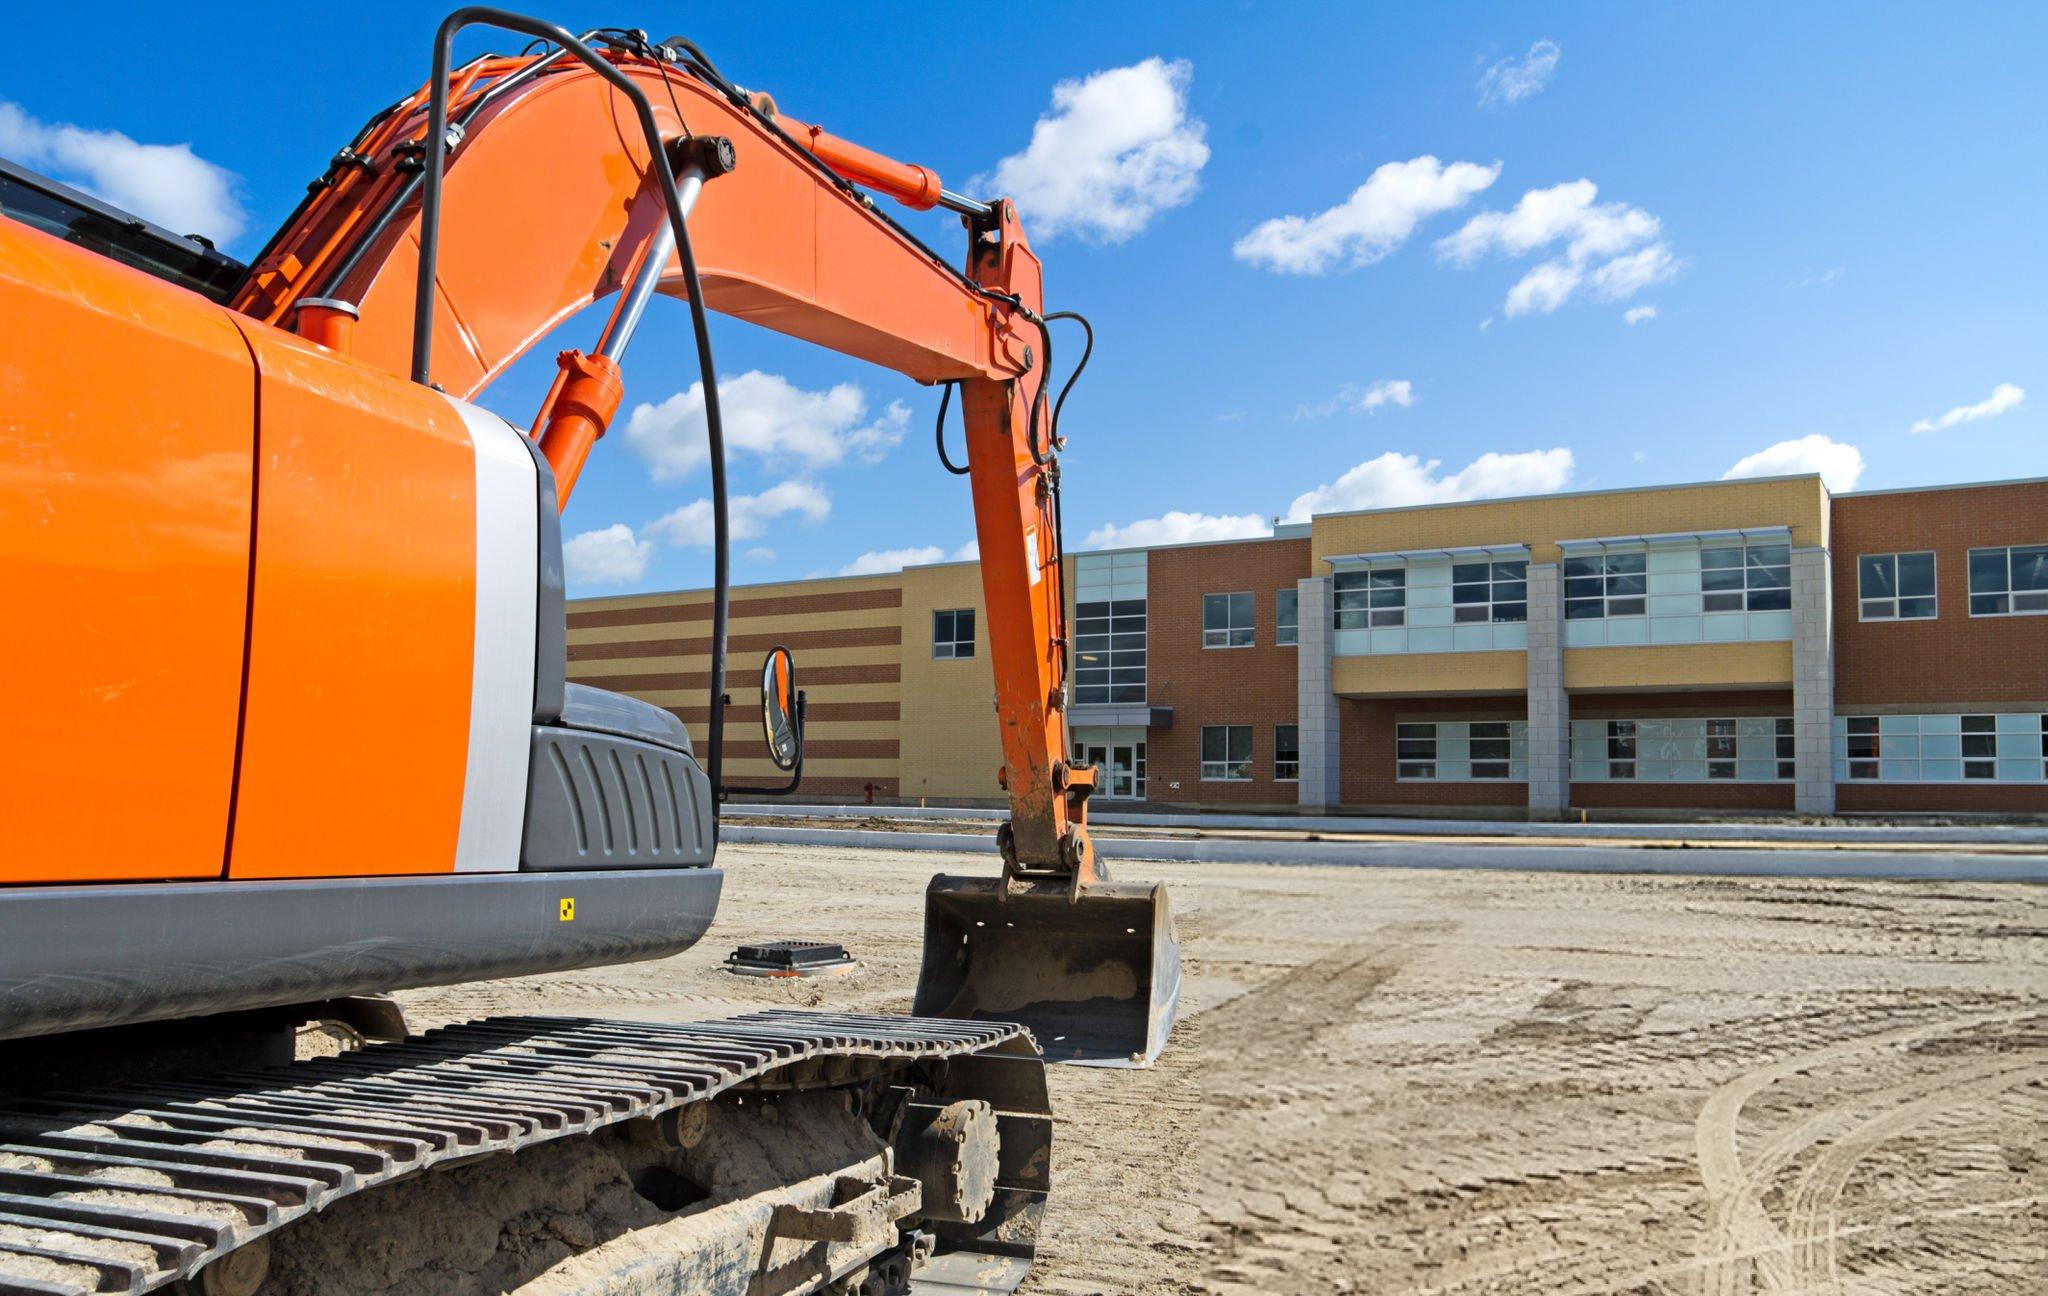
Order 02: Site Earthworks & Levelling (Mar 18, 2022) — Heavy excavator site levelling and footing trench excavation.
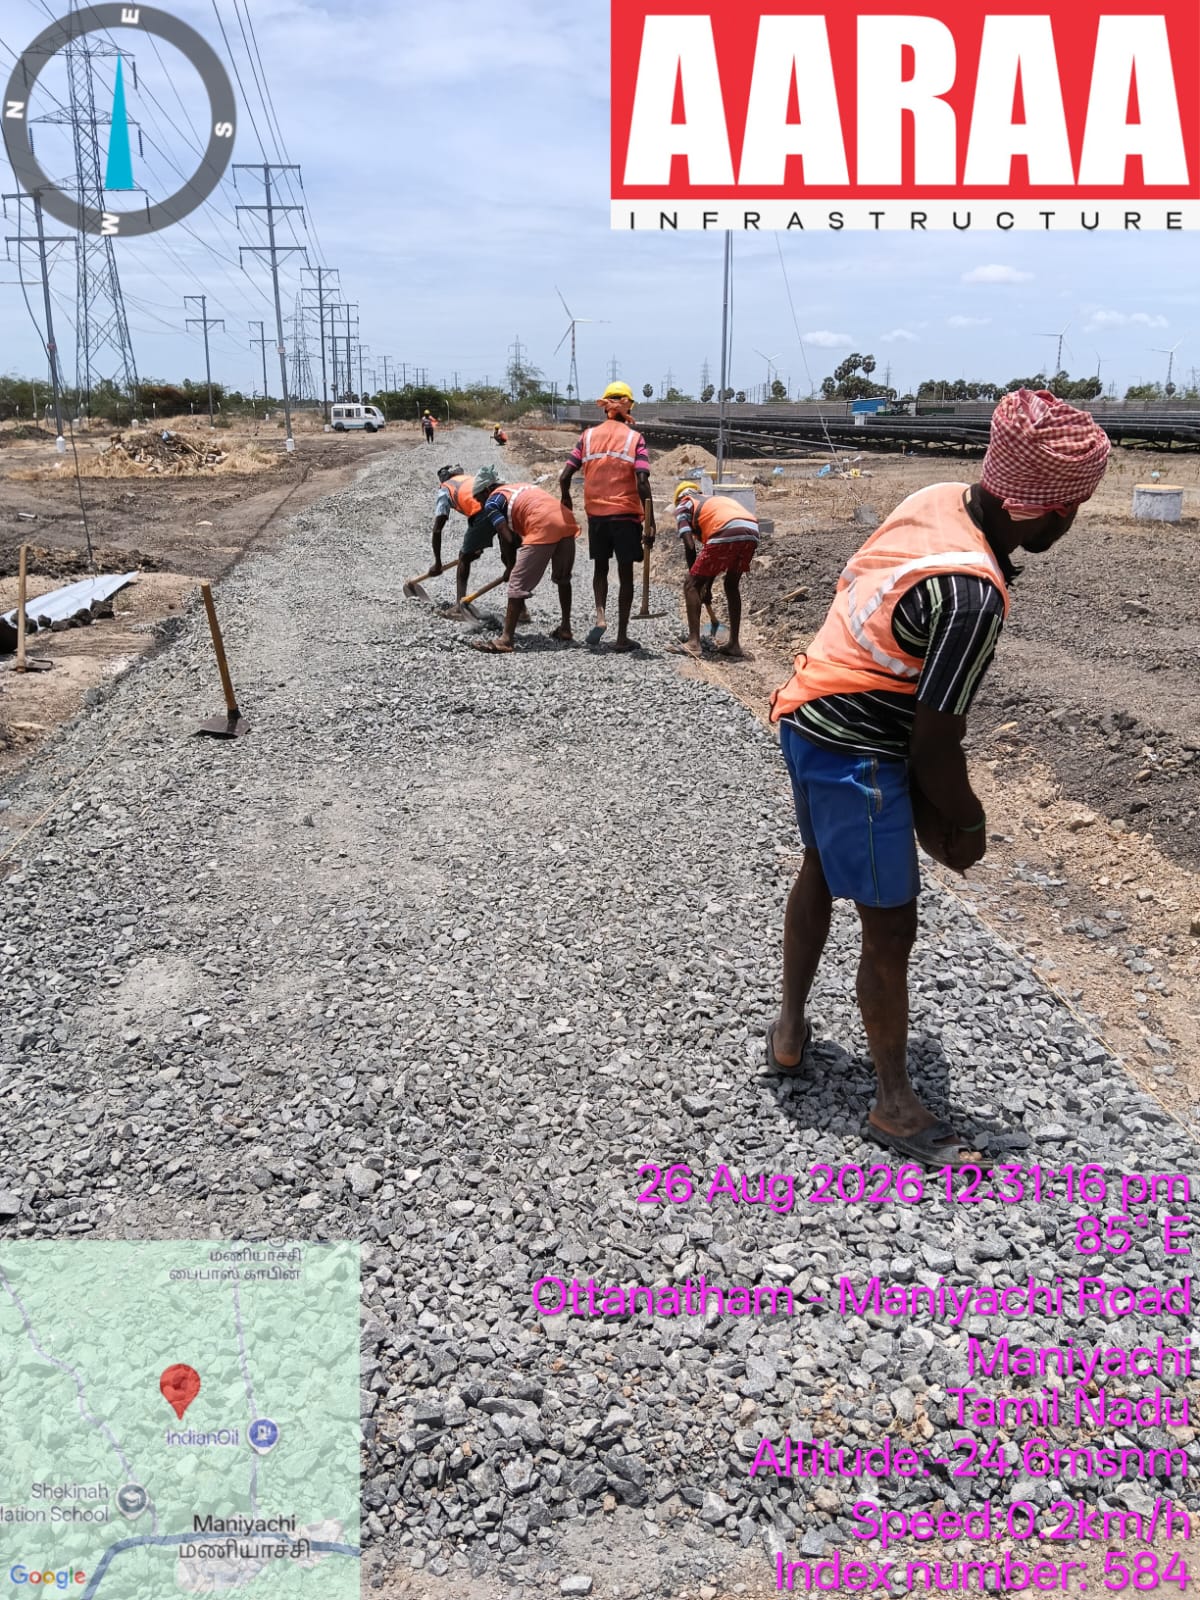
Order 03: Subgrade Compaction & Trenching (Mar 24, 2022) — Foundation trench preparation and Plain Cement Concrete (PCC) bed casting.
Order 04: Raft Rebar Grid Binding (Mar 25, 2022) — Structural steel reinforcement grid binding for raft foundation and column starters.
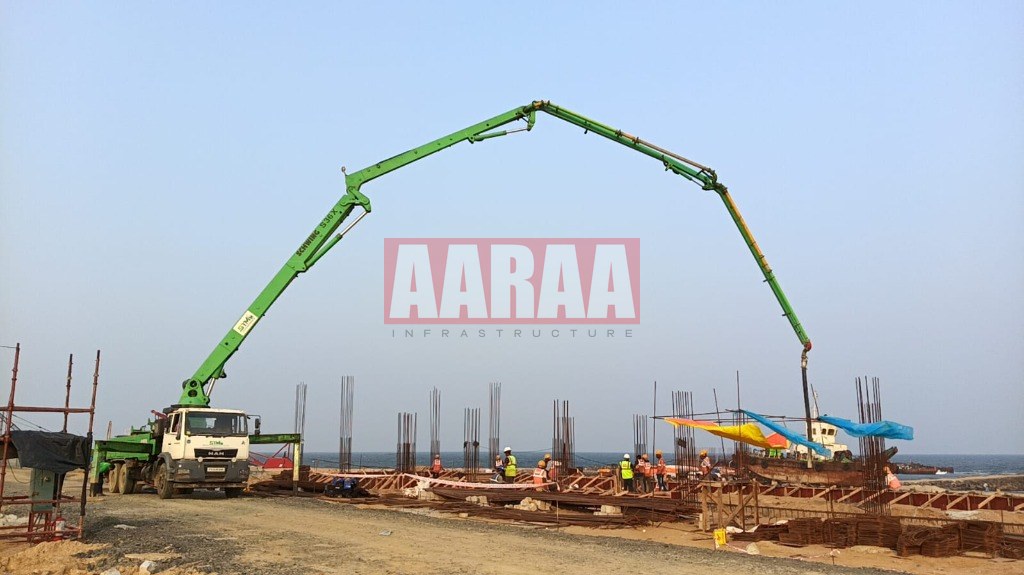
Order 05: Foundation Concreting (Apr 6, 2022) — Anti-corrosive M35 concrete pour for main foundation raft footings.
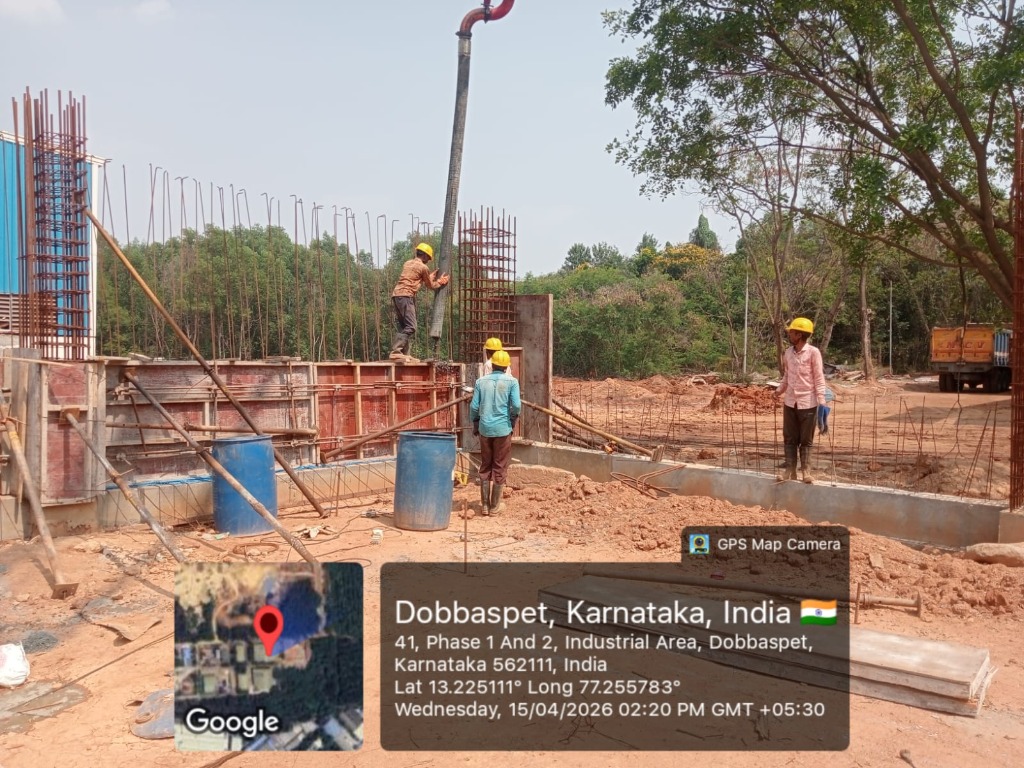
Order 06: Ground Column Casting (Jun 22, 2022) — Heavy-duty vertical column shuttering and structural column casting.
Order 07: PT Slab Formwork & Tendons (Jun 24, 2022) — Shuttering and tendon duct layout for column-free mandapam slab.
Order 08: Central Mandapam PT Slab Pour (Jul 6, 2022) — Monolithic concrete pour for long-span PT beam & slab system.
Order 09: Upper Tier Column Framework (Jul 6, 2022) — Extension of upper floor structural framework and vertical columns.
Order 10: Upper Tier Frame Extension (Aug 2, 2022) — Upper level perimeter beams and floor structural extension.
Order 11: Solid Block Masonry Walls (Nov 3, 2022) — Exterior and interior solid block masonry wall erection.
Order 12: Wall Plastering & MEP Chasing (Nov 3, 2022) — Smooth wall plastering and concealed MEP conduit installation.
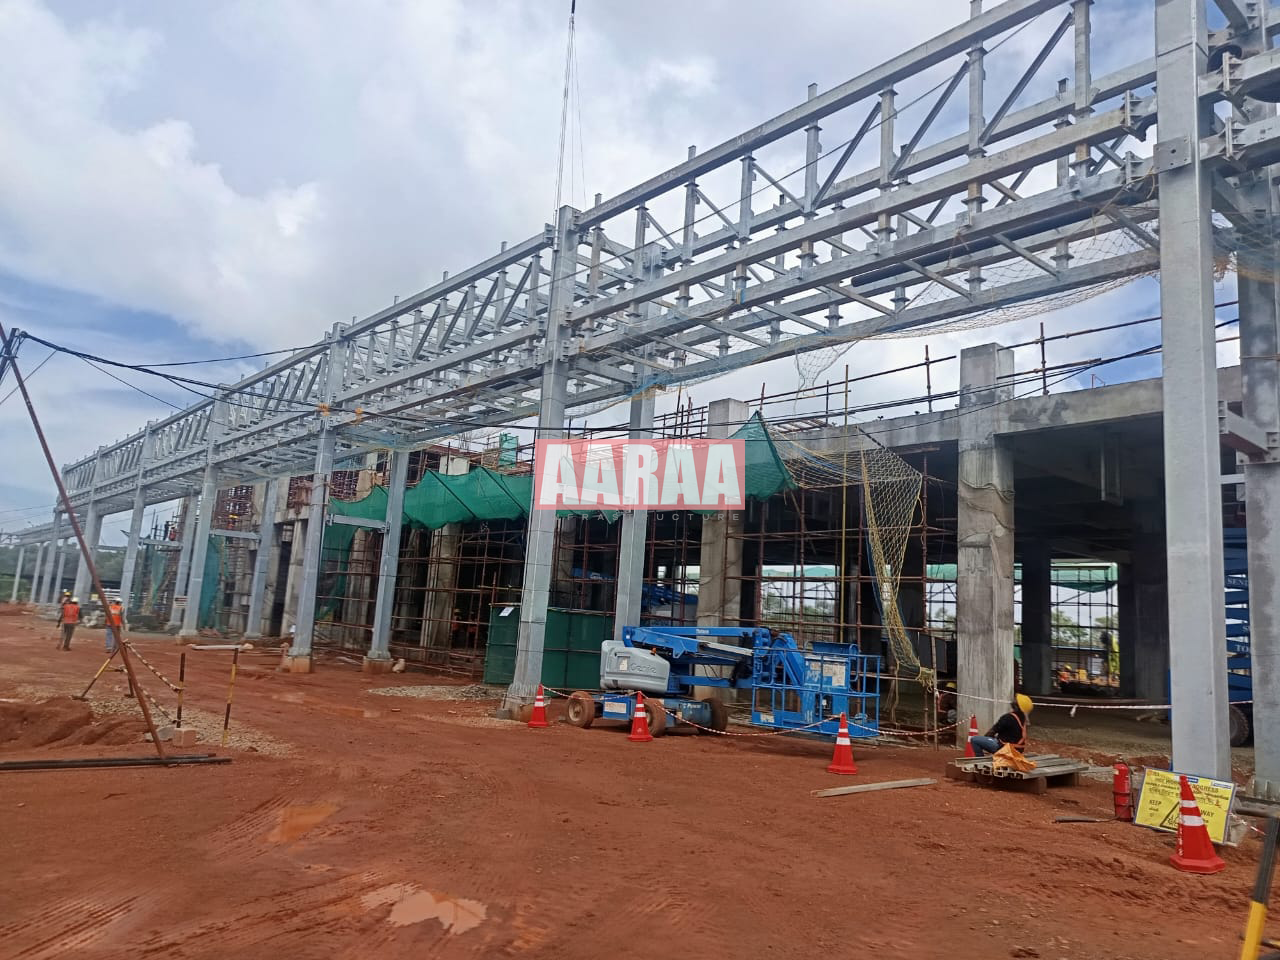
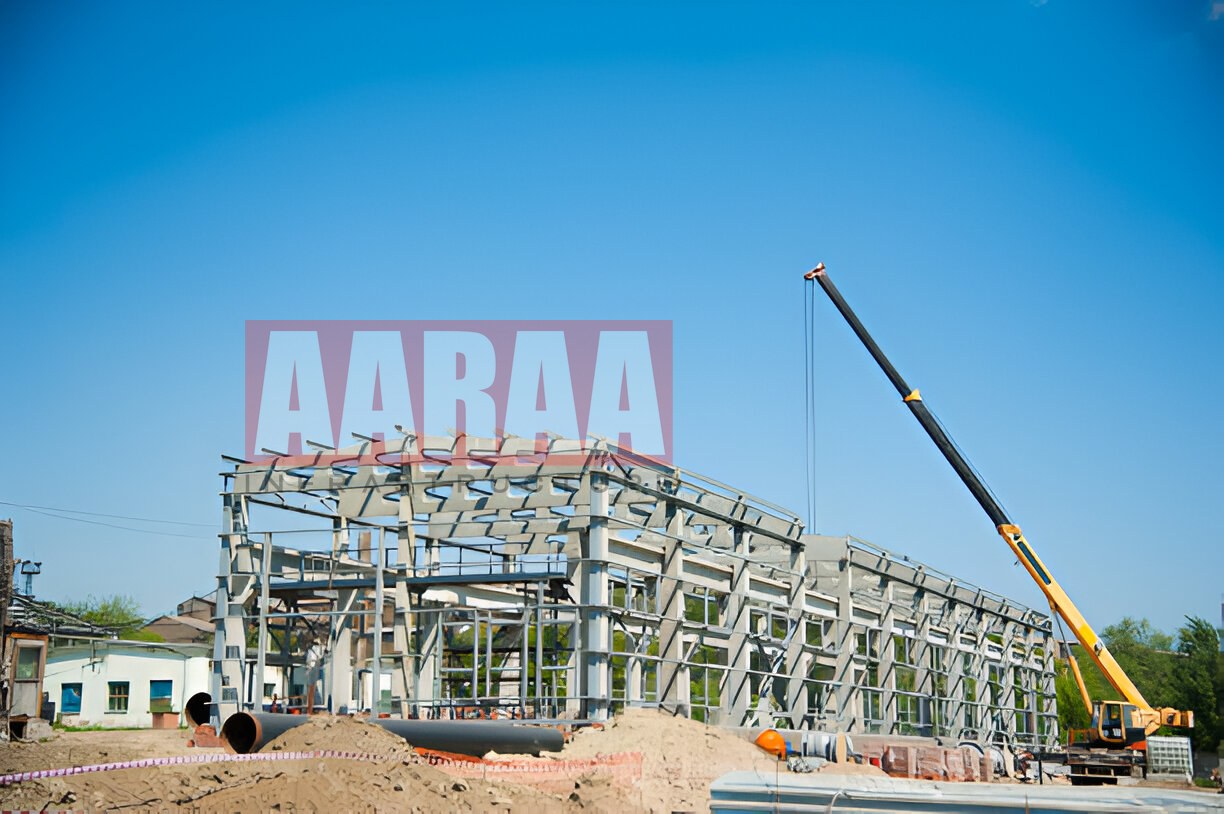
Order 13: PEB Steel Roof Truss Assembly (Nov 5, 2022) — Pre-Engineered Building steel truss erection and insulated roofing.
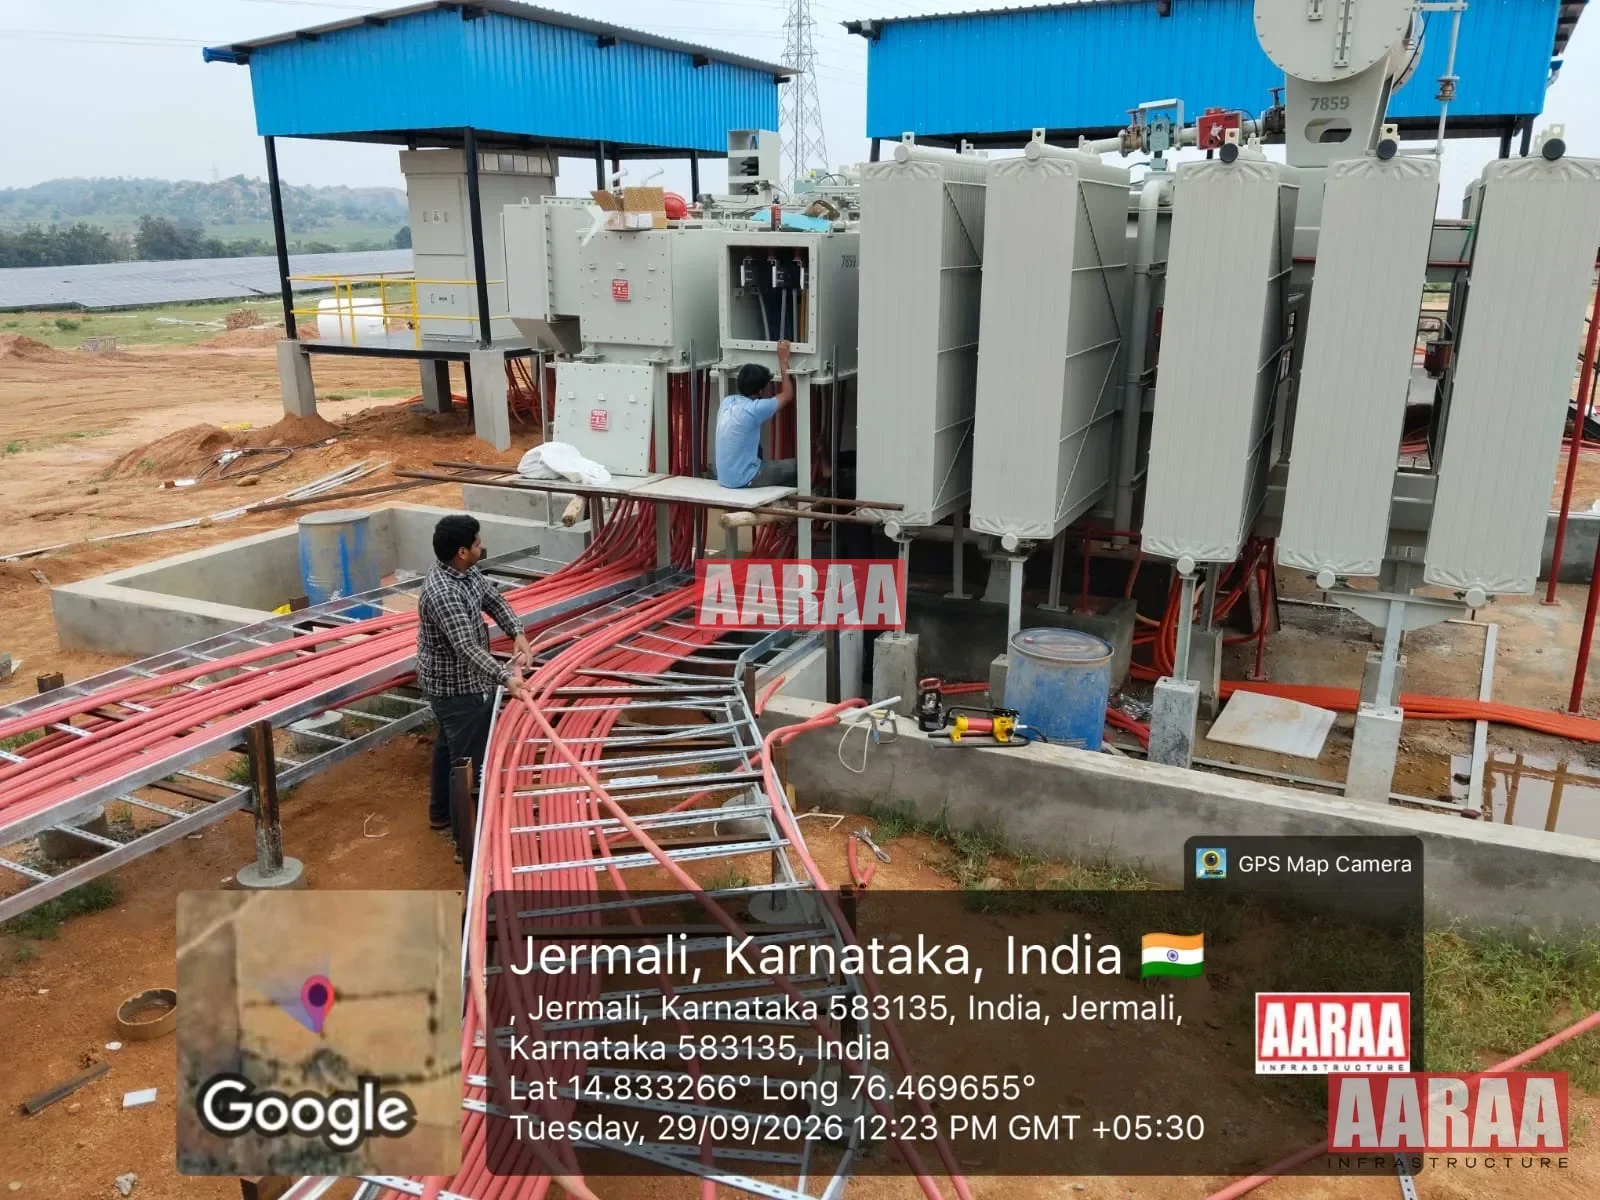
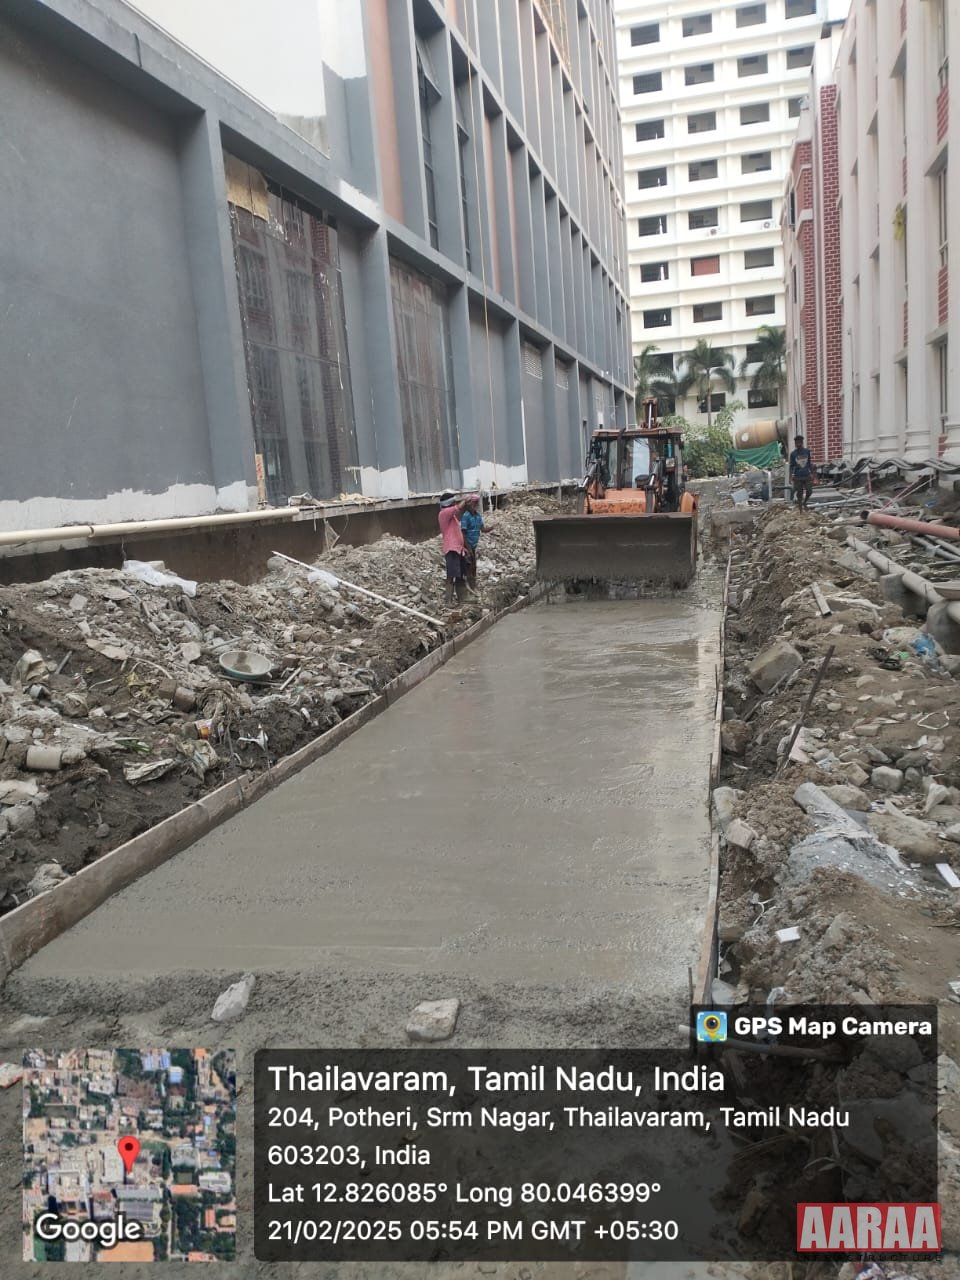
Order 14: GPS-Verified Site Handover Proof — GPS Map Camera verified final site inspection of KM Palace Kundrathur.
Order 15: PEB Roof Truss Structural View — High-tensile steel PEB roof framework and acoustic damping structure.
KM Palace Construction & Structural Foundations Video — Detailed site walkthrough video covering raft foundation casting, column reinforcement, and structural execution at KM Palace Kundrathur.
KM Palace Interior & Structural Engineering Video — Comprehensive video overview of Post-Tensioned (PT) long-span slabs, PEB steel roofing trusses, acoustic ceiling, and hall interior fit-out.
KM Palace Royal Marriage Hall Turnkey Overview Video — Official 4K aerial & ground walkthrough video of the completed KM Palace Royal Marriage Hall & Convention Centre.
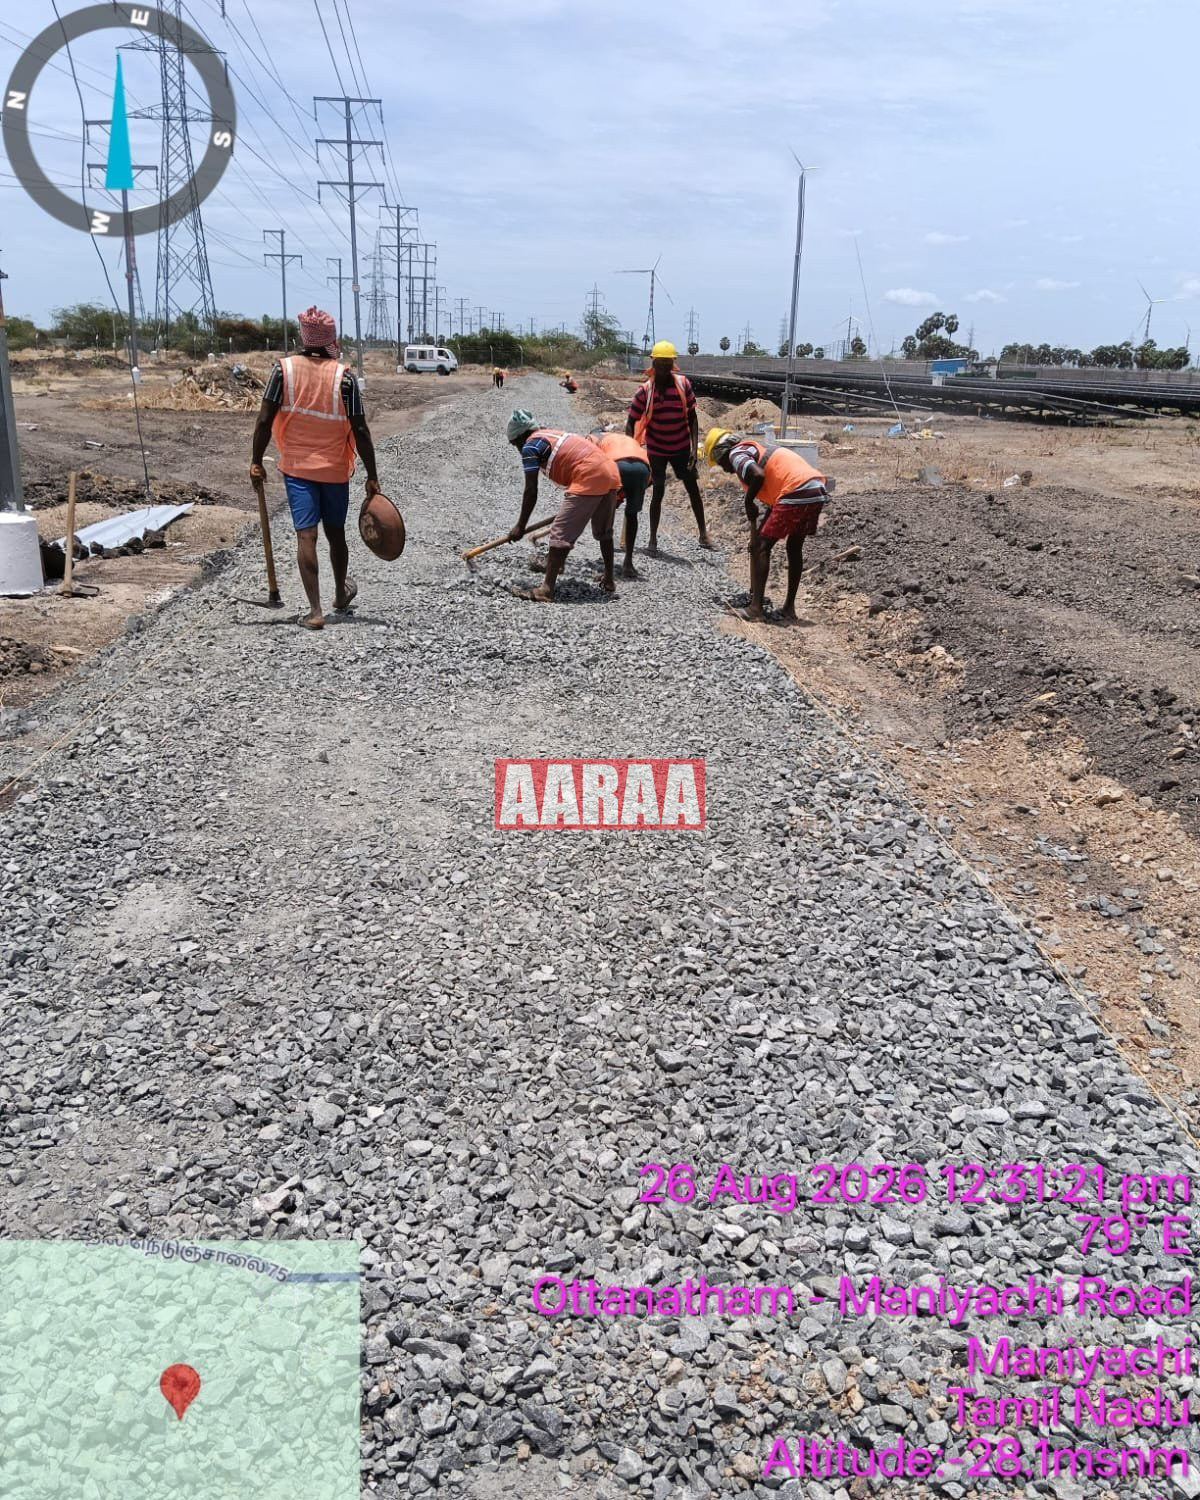
Order 16: Stormwater Drainage & Subgrade Works — Internal & external stormwater drainage systems and concrete structures.
Order 17: Post-Tensioned Beam Execution Detail — Post-Tensioned long-span concrete slab structural view.
Order 18: Interior Ceiling & Vitrified Tiling (Dec 30, 2022) — High-gloss flooring, acoustic ceiling grid, and stage fit-out.
Order 19: Fire Safety & Hydrant System — Automated fire fighting sprinkler, hydrant, and emergency exit stairwell safety.
Order 20: Commercial Passenger Elevator — Commercial passenger elevator assembly servicing multi-level dining floors.
Order 21: Bio Sewage Treatment Plant (STP) — Environmentally compliant commercial Bio-STP wastewater filtration system.
Order 22: 100% DG Power Backup & ATS — Heavy-duty commercial DG set with Automatic Transfer Switch (ATS) for zero power downtime.
Order 23: Pillarless AC Main Mandapam — Grand pillarless AC mandapam with 2,500+ guest capacity, custom chandeliers, and acoustic ceiling.
Order 24: Stage Elevation & Chandelier Rigs — Stage elevation and crystal chandelier lighting rigs engineered for clear sightlines.
Order 25: Acoustic Ceiling & Ambient Lighting — Central mandapam custom acoustic ceiling grid and ambient lighting detail.
Order 26: 300-Seater AC Pure Veg Dining Hall — Spacious 300-seater AC pure vegetarian dining hall for rapid batch service.
Order 27: Commercial Steam Kitchen — Commercial stainless steel steam kitchen equipped with high-pressure boilers.
Order 28: Deluxe Guest Suite Accommodation — Luxury guest suite room featuring makeup vanities and modern bath amenities.
Order 29: Luxury Bridal AC Suite Room — Deluxe bridal suite featuring makeup vanities, full-length mirrors, and digital safe.
Order 30: Paved Parking Yard & Security Access — Interlocking paved parking yard accommodating 70 cars and 300+ two-wheelers.
Order 31: Architectural Night Elevation — Comprehensive night lighting and grand architectural exterior elevation of KM Palace.
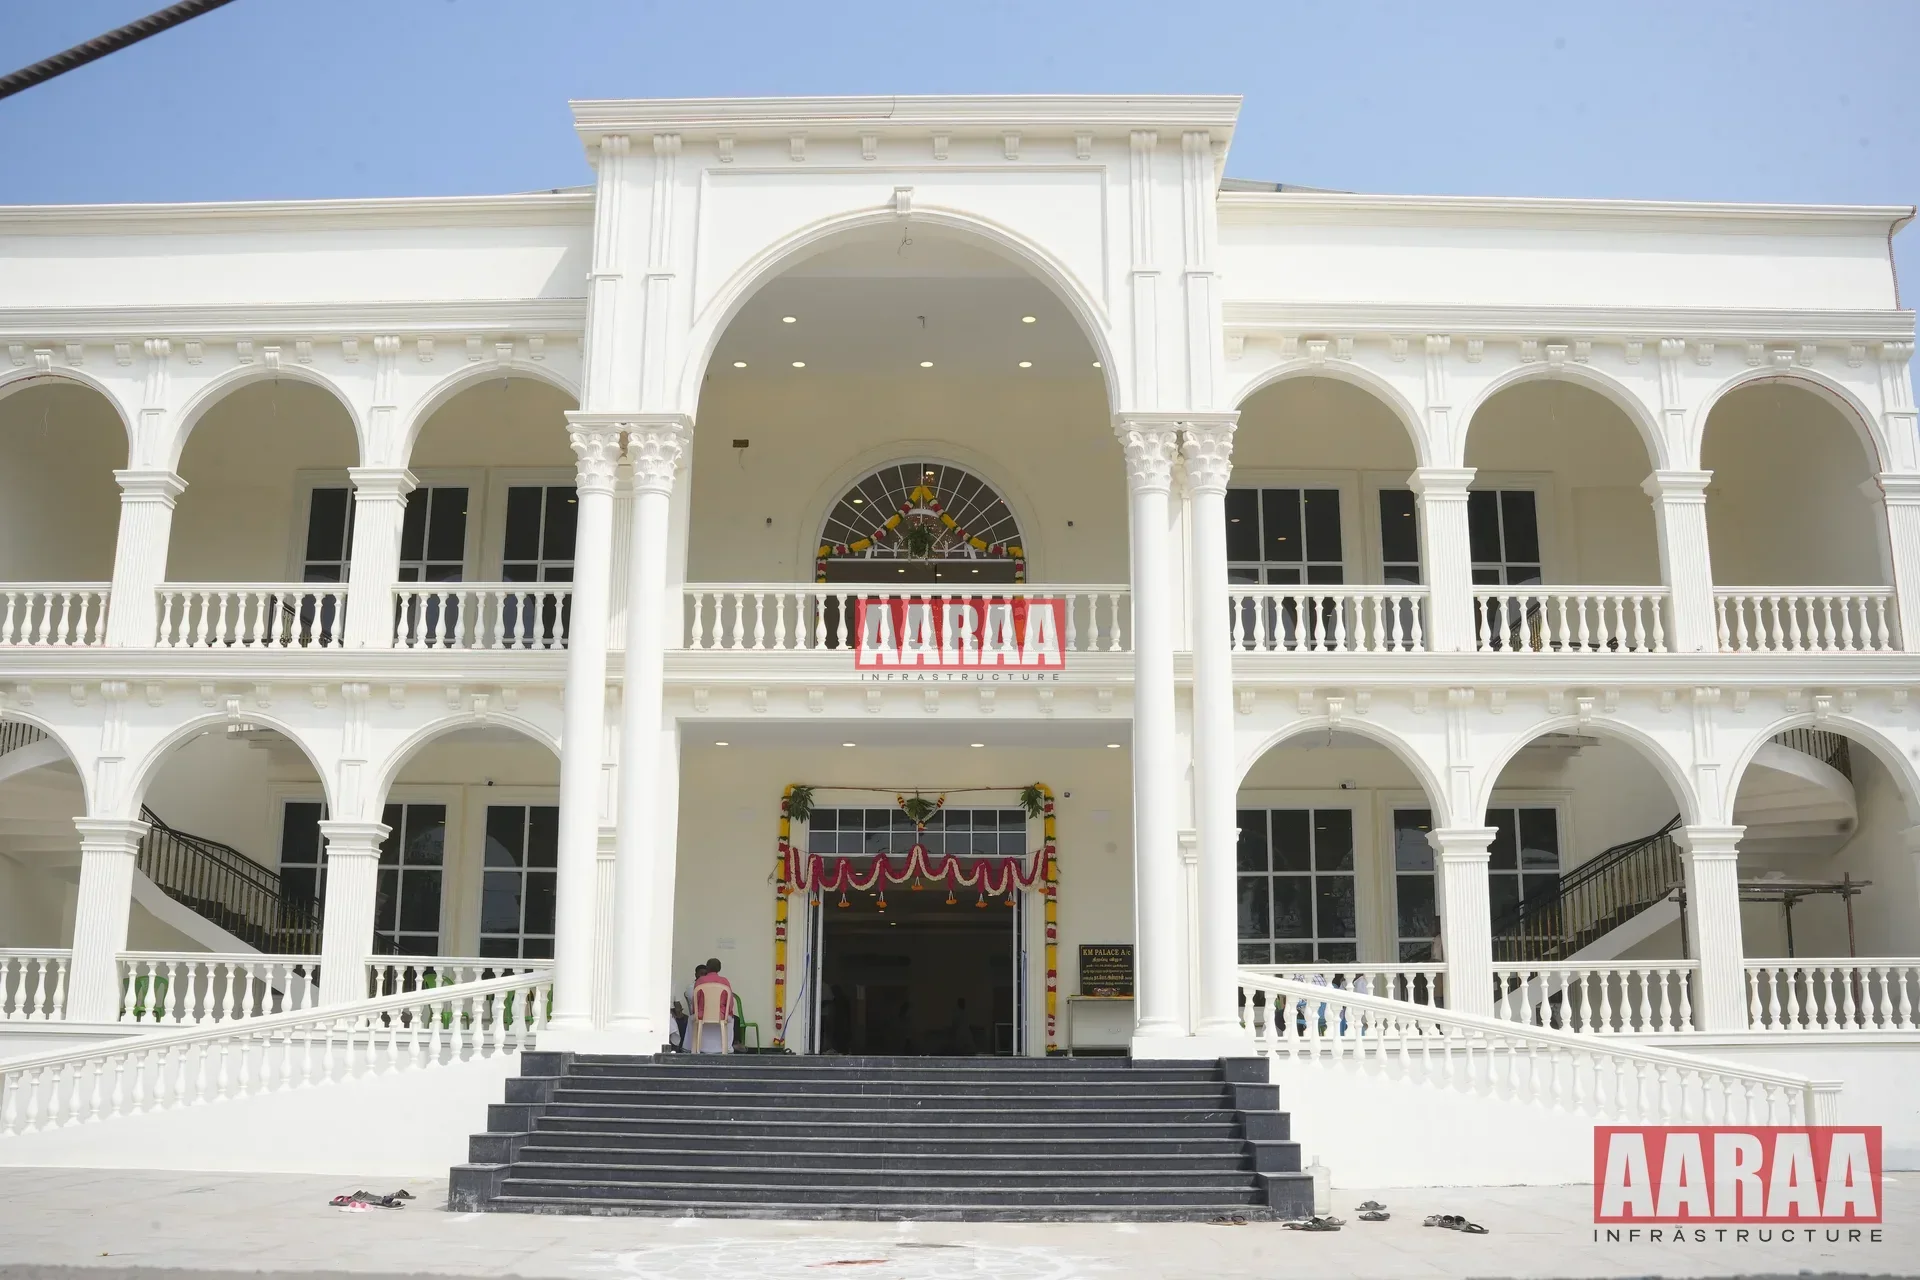
Order 32: Completed KM Palace Facility (Primary Hero) — Turnkey completion of 12,000 Sq.Ft luxury convention hall and architectural facade.
Order 33: Main Facade & Entrance Boulevard — KM Palace Royal Marriage Hall main facade and architectural entrance boulevard.
Civil & Structural Engineering Scope
Constructing a large-capacity public gathering venue required rigorous structural calculation and structural steel integration to ensure complete safety and durability:
- Post-Tensioned (PT) Concrete Slabs: Engineered long-span PT beam & slab systems to eliminate interior structural columns, creating a completely pillarless main hall accommodating 2,500+ floating guests.
- Pre-Engineered Building (PEB) Roof Trusses: High-tensile steel PEB roof framework with insulated standing seam roofing sheets providing acoustic damping during monsoon seasons.
- Heavy Load Foundations: Reinforced RCC raft foundations engineered for high-salinity water tables near the Chembarambakkam reservoir area.
- Anti-Corrosive Concrete Mix: M35/M40 grade concrete with micro-silica additives to prevent chemical degradation and rebar corrosion.
Integrated MEP, HVAC & Utility Infrastructure
To guarantee seamless operations during high-capacity wedding celebrations, AARAA Infrastructure designed and commissioned complete electro-mechanical systems:
- HVAC & Air Conditioning: High-efficiency VRF / Chilled Water HVAC system delivering uniform cooling across 12,000 Sq.Ft of public & dining areas.
- 100% Diesel Generator Power Backup: Heavy-duty commercial DG sets connected to an Automatic Transfer Switch (ATS) for zero-downtime power transfer.
- Bio Sewage Treatment Plant (STP): Environmentally compliant commercial Bio-STP for recycling kitchen & washroom wastewater for landscaping and toilet flushing.
- Fire Fighting & Safety: Automated sprinkler systems, hose reels, fire pumps, smoke detectors, and emergency escape stairwells adhering to NBC standards.
- Elevator & Vertical Mobility: Installation and load-testing of commercial passenger elevators serving multi-level guest suites and dining floors.