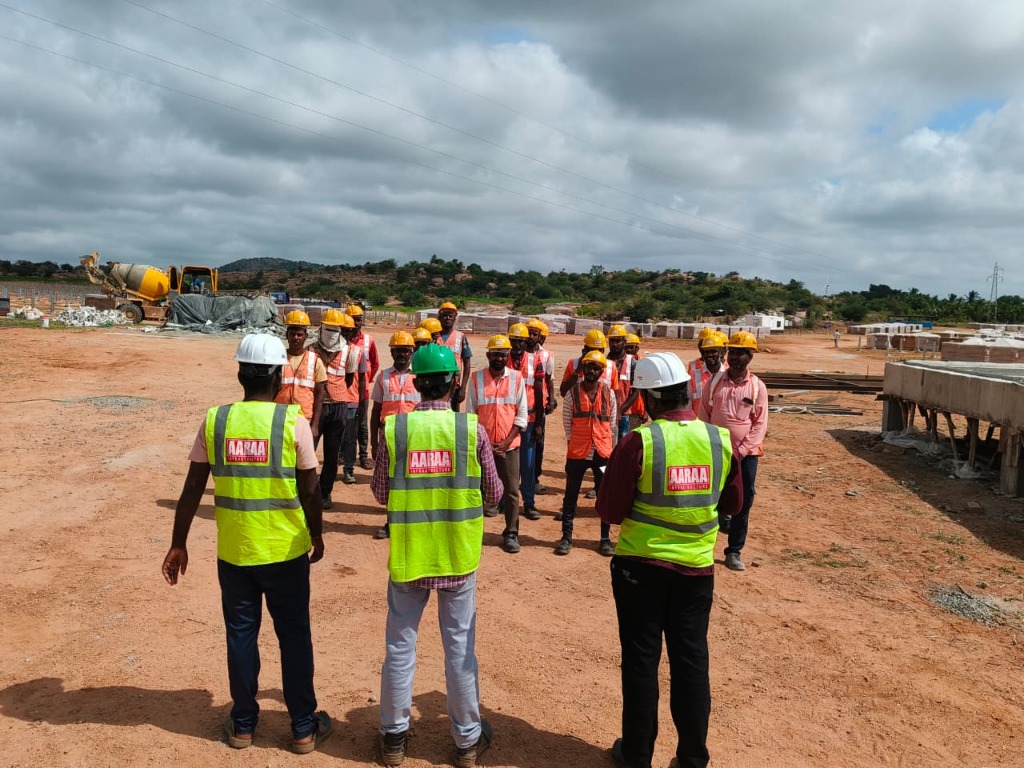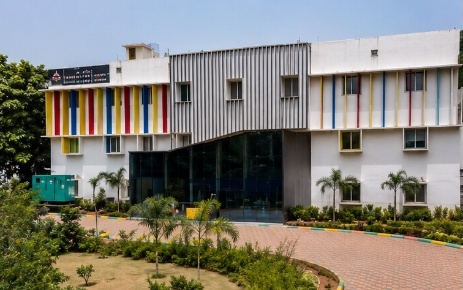
AARAA Infrastructure's project portfolio at Orchids International School, Baynes, Pallikaranai, Chennai includes multiple civil construction, renovation, building improvement, and infrastructure work packages carried out across different phases of the facility.
Located at Bharathiyar Street, BHEL Nagar, Pallikaranai, the project involved work across the school's existing and expanded areas, covering ground-floor renovation, first-floor and external-area development, entrance works, second-floor expansion-related works, and PHE installations for client K12 Techno Services Pvt. Ltd.
The project reflects AARAA's capability in executing institutional construction and renovation works across multiple disciplines within an operating educational environment.
| Project Particular | Details |
|---|---|
| Project Name | Orchids International School — Baynes |
| Location | Pallikaranai, Chennai, Tamil Nadu |
| Campus | OIS Pallikaranai (Baynes) |
| Client / Bill-to Party | K12 Techno Services Pvt. Ltd. |
| Project Type | Educational / Institutional Infrastructure |
| Scope of Execution | Civil, Renovation, Flooring, PHE & External Works |
| General Contractor | AARAA Infrastructure |
Ground Floor Renovation
The renovation scope for the ground floor included extensive controlled dismantling and rebuilding activities designed to modernize classrooms and administration areas:
Civil & Masonry Repairs
- Dismantling existing floor, roof, and wall tiles
- Dismantling of old doors and window frames
- Precision masonry works & internal plastering
- Granite countertop installation
Finishes & MEP Integration
- Vitrified flooring & anti-skid ceramic wall tiling
- UPVC windows, MS grills & glazed ventilators
- Internal emulsion & enamel painting
- Waterproofing & acoustic ceiling systems
- Sanitary fixtures, CPVC & soil/waste piping
First Floor & External Area Development
A separate work package covered the new building first-floor expansion and external-area development at the Baynes campus.
The scope included substantial flooring and associated civil works:
- Vitrified Flooring: High-traffic vitrified floor tile installation across corridors and classrooms.
- Anti-Skid Tiling: Specialized anti-skid tile surface laying for safety in washrooms and common staircases.
- Rectified Glazed Floor Tiles: Modern aesthetic tiling for executive cabins and staff zones.
- Conduit & Electrical Readiness: Flooring-related conduit works integrated prior to tile laying.
- External Area Development: Surrounding ground levelling, pathways, and external drainage interface.
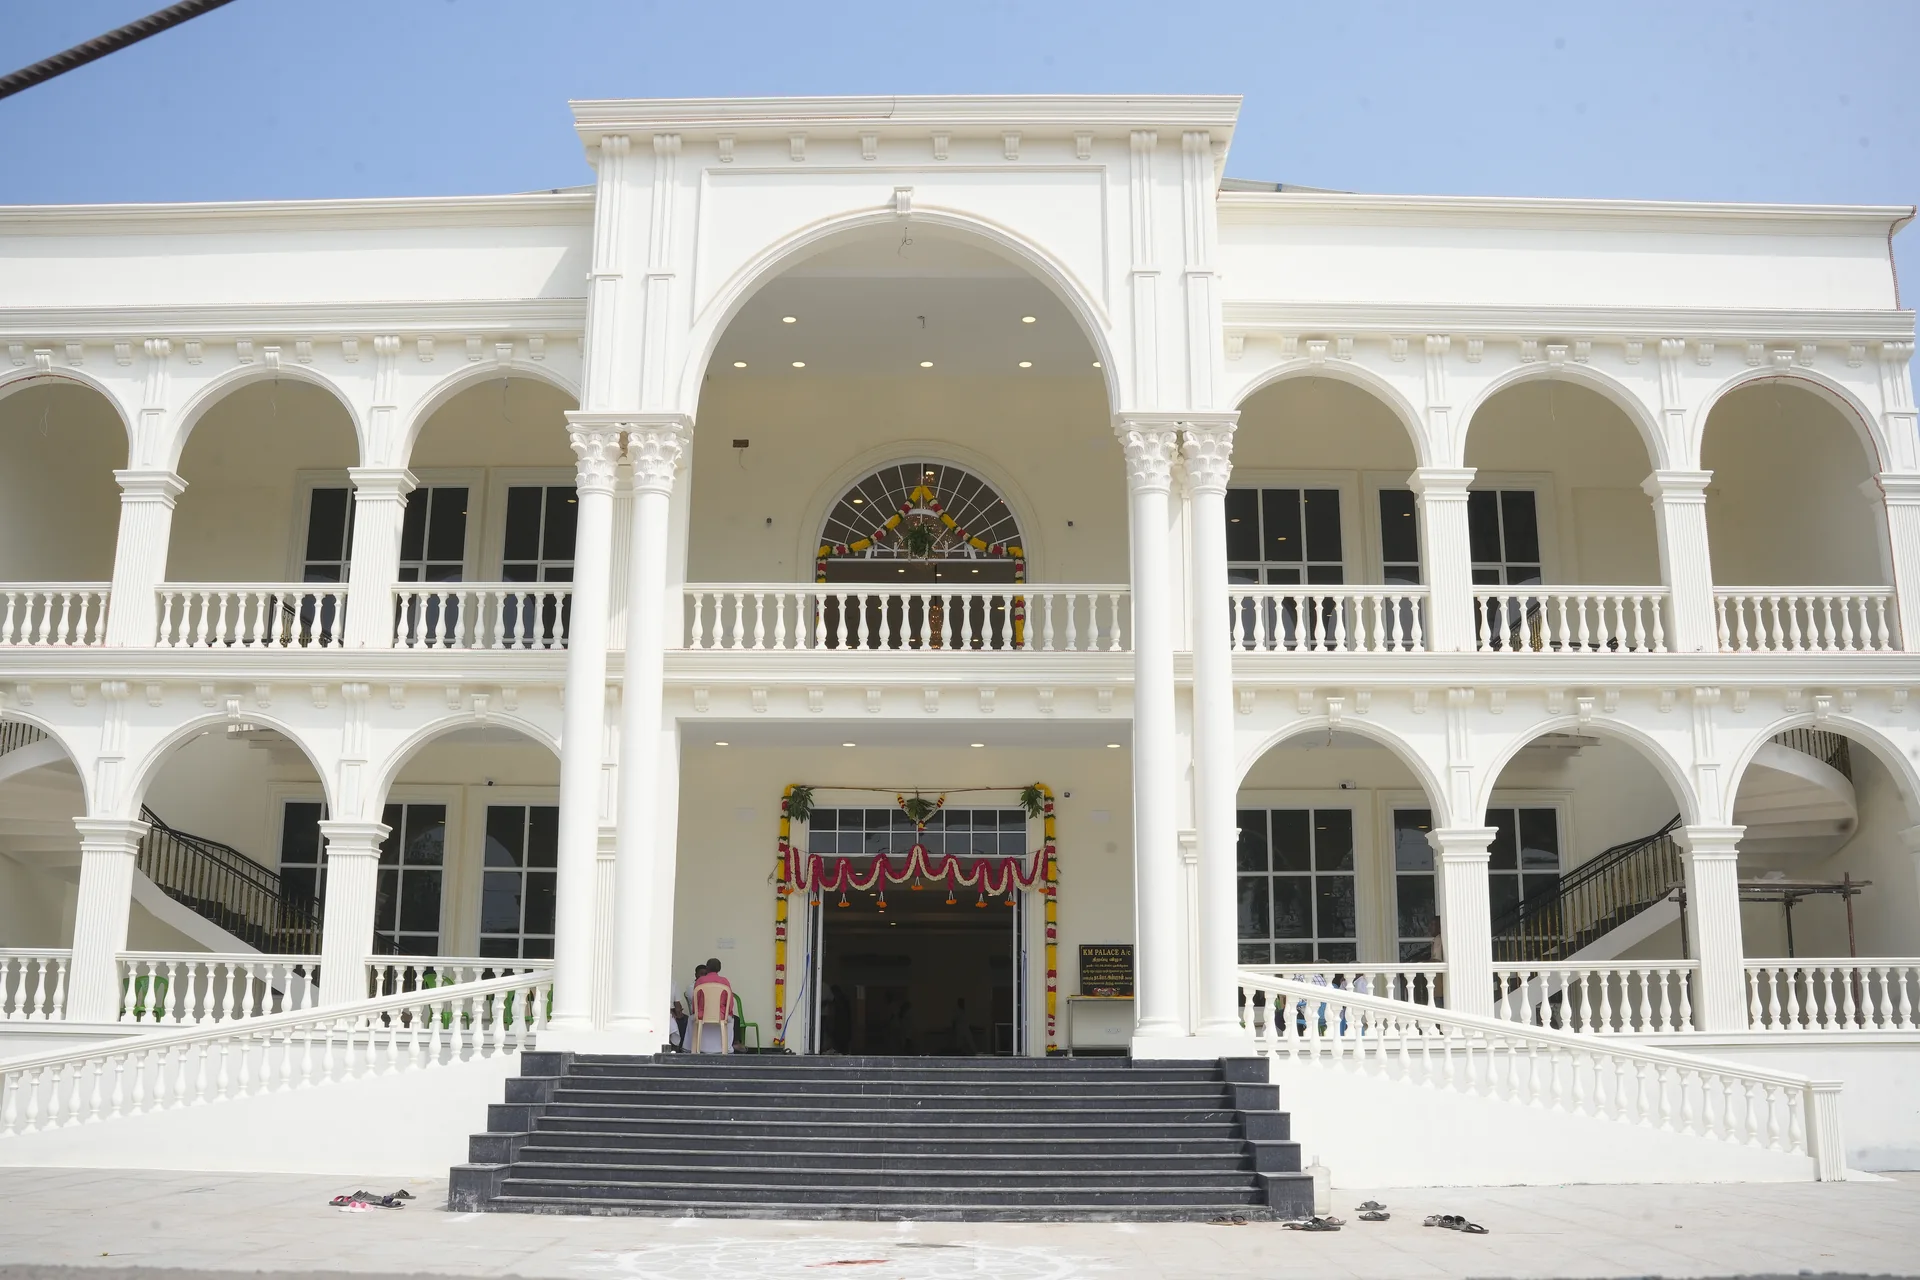
Entrance Arch, Gate & Levelling Works
The project also included dedicated works for the school's entrance arch, main security gate, and surrounding ground levelling to establish a safe and prominent campus access point:
- ✔️ General excavation & anti-termite treatment
- ✔️ Earth filling & outside murum compaction
- ✔️ Rubble soling & heavy PCC/RCC foundation works
- ✔️ Reinforcement steel binding & concrete casting
- ✔️ Waterproofing cement paint application
- ✔️ Premium ACP cladding & GI decking
- ✔️ Integrated architectural lighting provisions
Second-Floor Expansion Works
To accommodate growing student enrollments, AARAA Infrastructure delivered complete civil and architectural finishes for the second-floor expansion:
- Plastering & Wall Preparation: Internal and external cement plastering to exact specifications.
- Ceiling Systems: Mineral-fibre acoustic grid ceiling and seamless Gypsum false ceiling systems.
- Flooring & Skirting: Vitrified floor tiles, granite flooring, granite skirting, and MS safety railings.
- Sanitary Cubicles: High-pressure laminate (HPL) toilet cubicles and granite vanity countertops.
- Windows & Glazing: UPVC windows, MS safety grills, and glazed ventilators.
Dedicated PHE & Sanitary Works
The Baynes project included turnkey Public Health Engineering (PHE) execution across new and renovated washrooms:
Sanitary Fixtures
Floor-mounted EWCs, washbasins, urinals with sensor fittings, and health faucets.
Hygiene Accessories
Toilet paper holders, soap dispensers, and automatic high-speed hand dryers.
Piping Infrastructure
UPVC floor traps, soil and waste vertical stacks, CPVC pressure water piping.
Multi-Phase Integrated Execution Flow

AARAA Infrastructure coordinated multiple construction packages sequentially to ensure zero conflict between active school sessions and construction machinery:
Project Highlights & Educational Capabilities
Civil and renovation works within an operational school campus.
Extensive dismantling, masonry, plastering, flooring and finishing works.
Second-floor expansion-related civil and architectural works.
Entrance arch, gate and associated civil development.
Sanitary fixtures, soil/waste piping, CPVC piping and associated PHE works.
Flooring, wall tiles, painting, ceilings, doors, windows and related finishes.
Planning a School Construction or Renovation Project?
From school renovation and expansion to civil infrastructure, external development and PHE works, AARAA Infrastructure provides integrated construction execution for educational facilities.
Talk to AARAA Infrastructure →